 Sushanth Architects
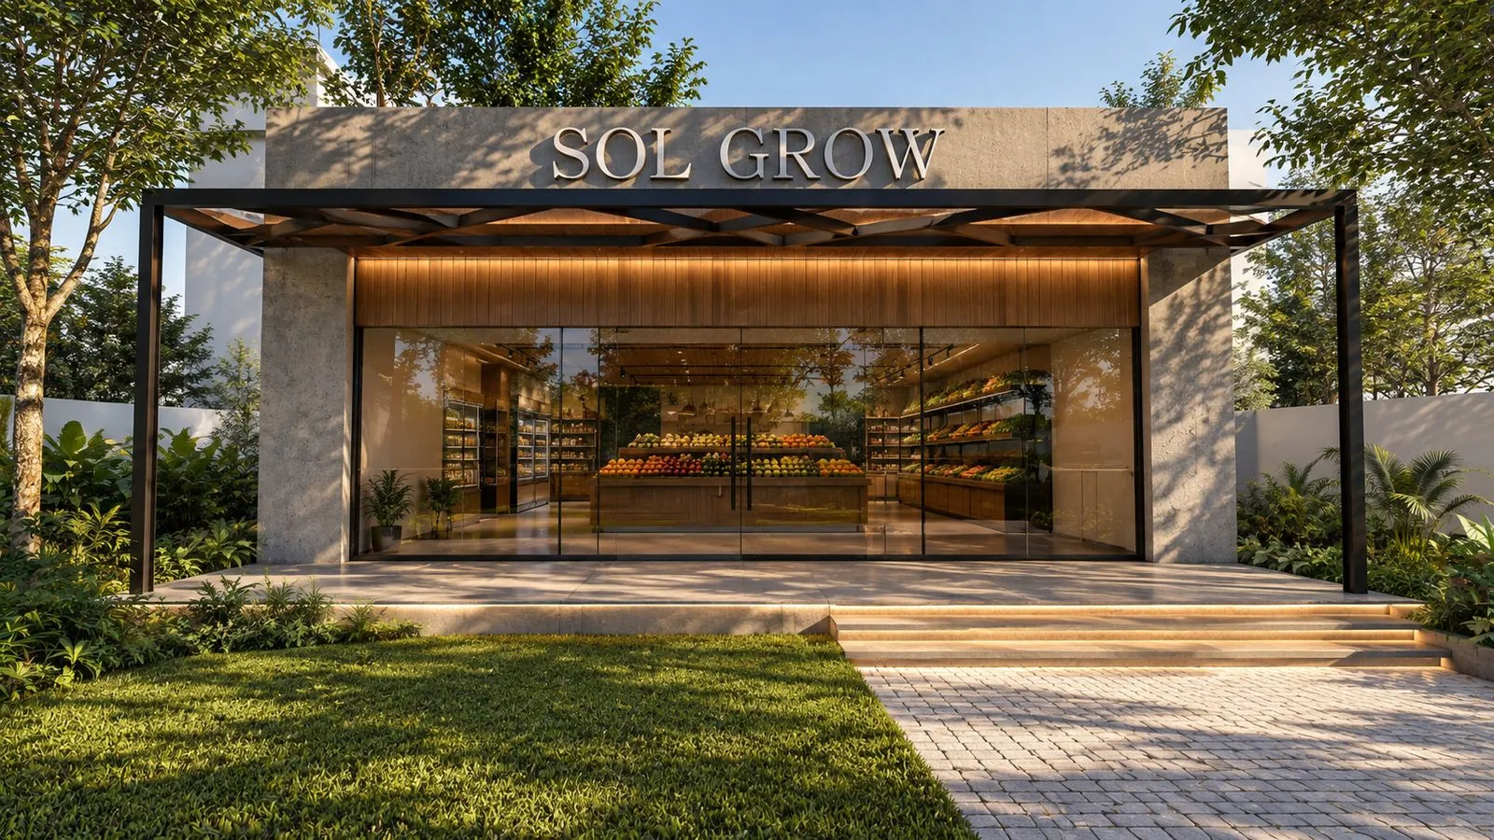
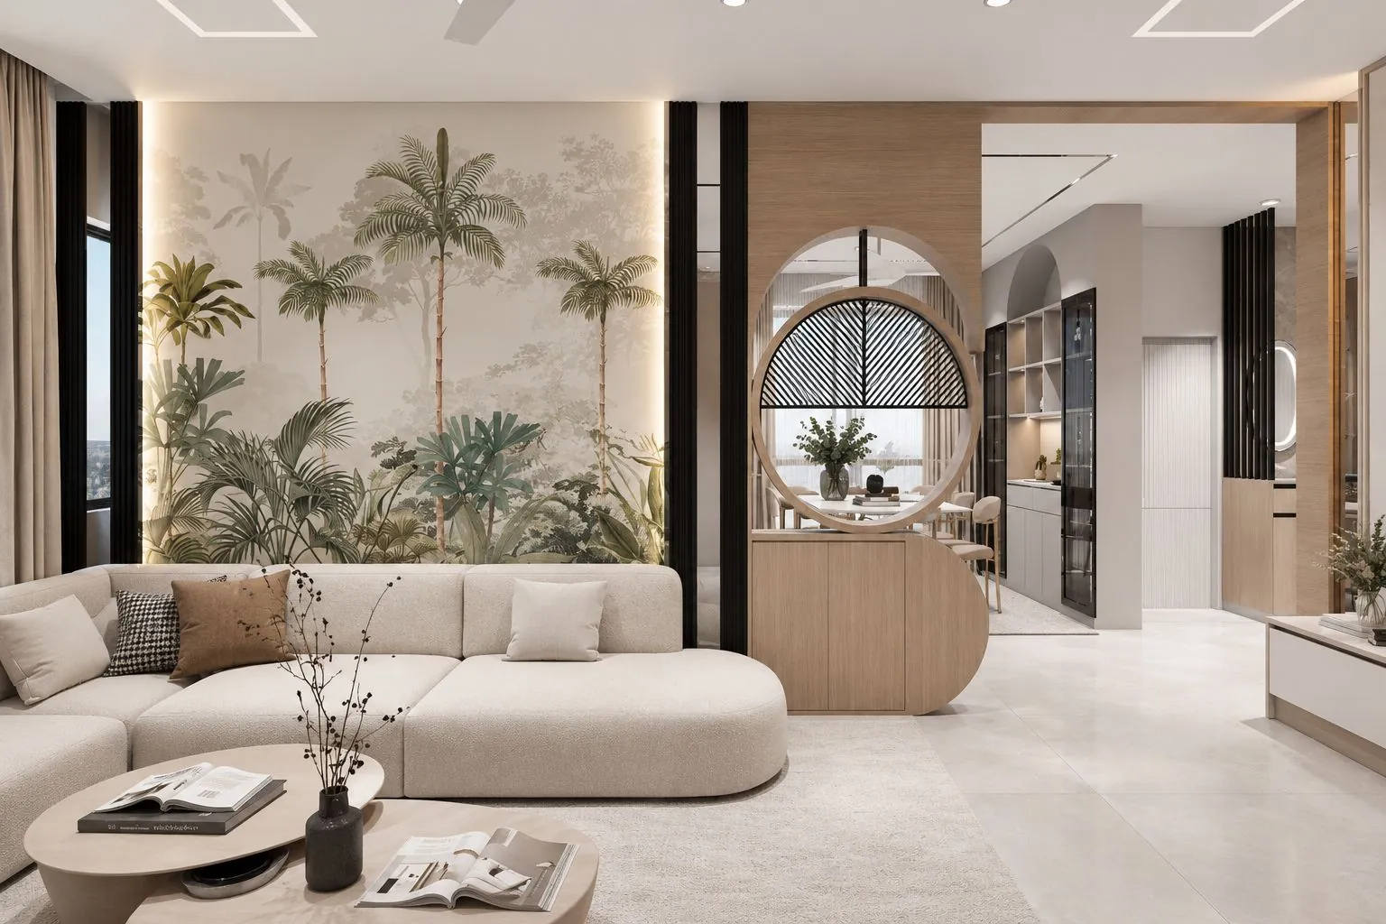
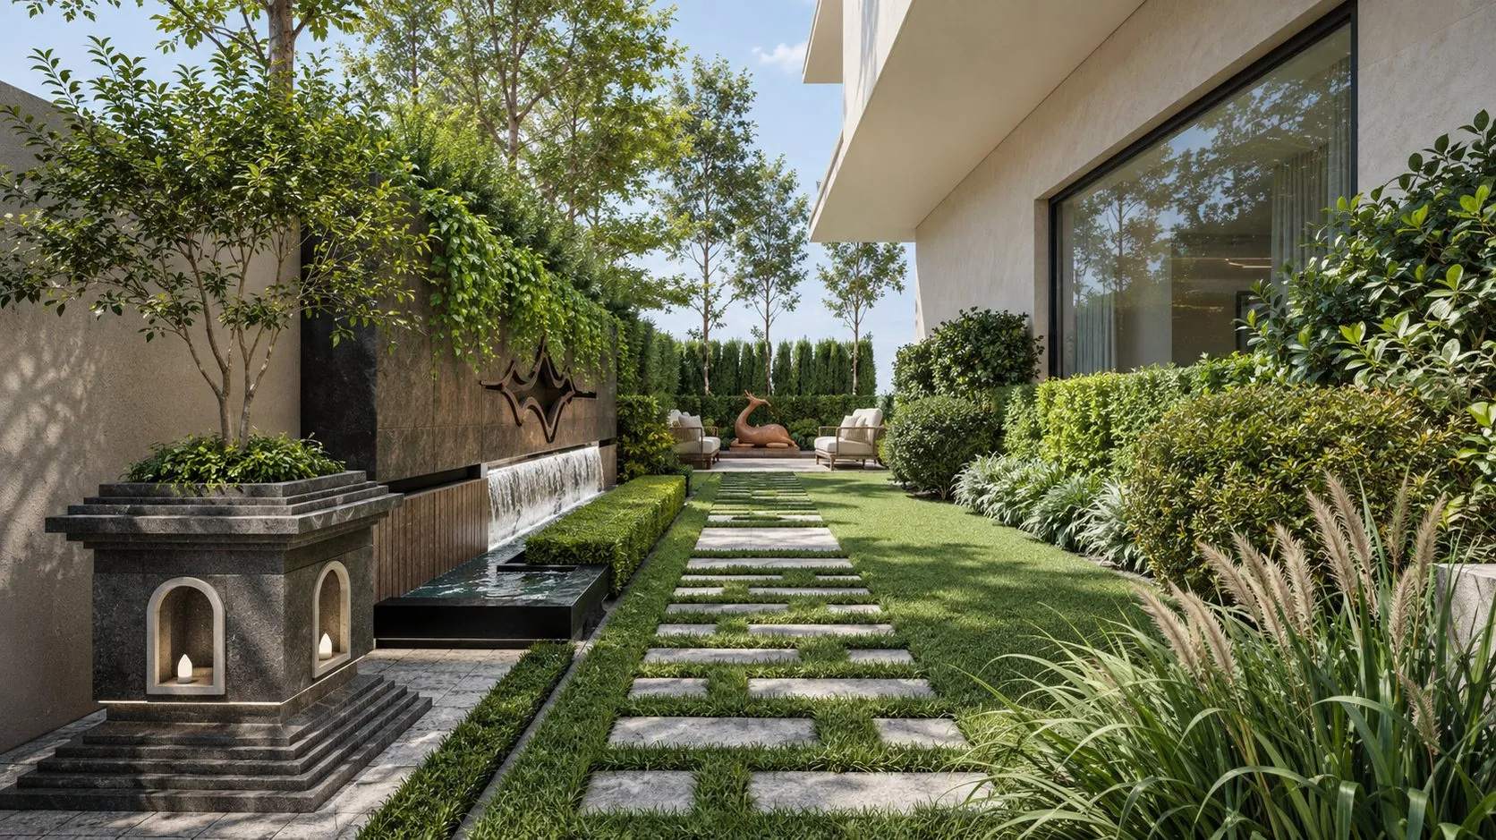
Most projects are split between an architect, an interior designer and a landscape contractor. We do all three, so the building, the rooms and the garden are designed as one project.
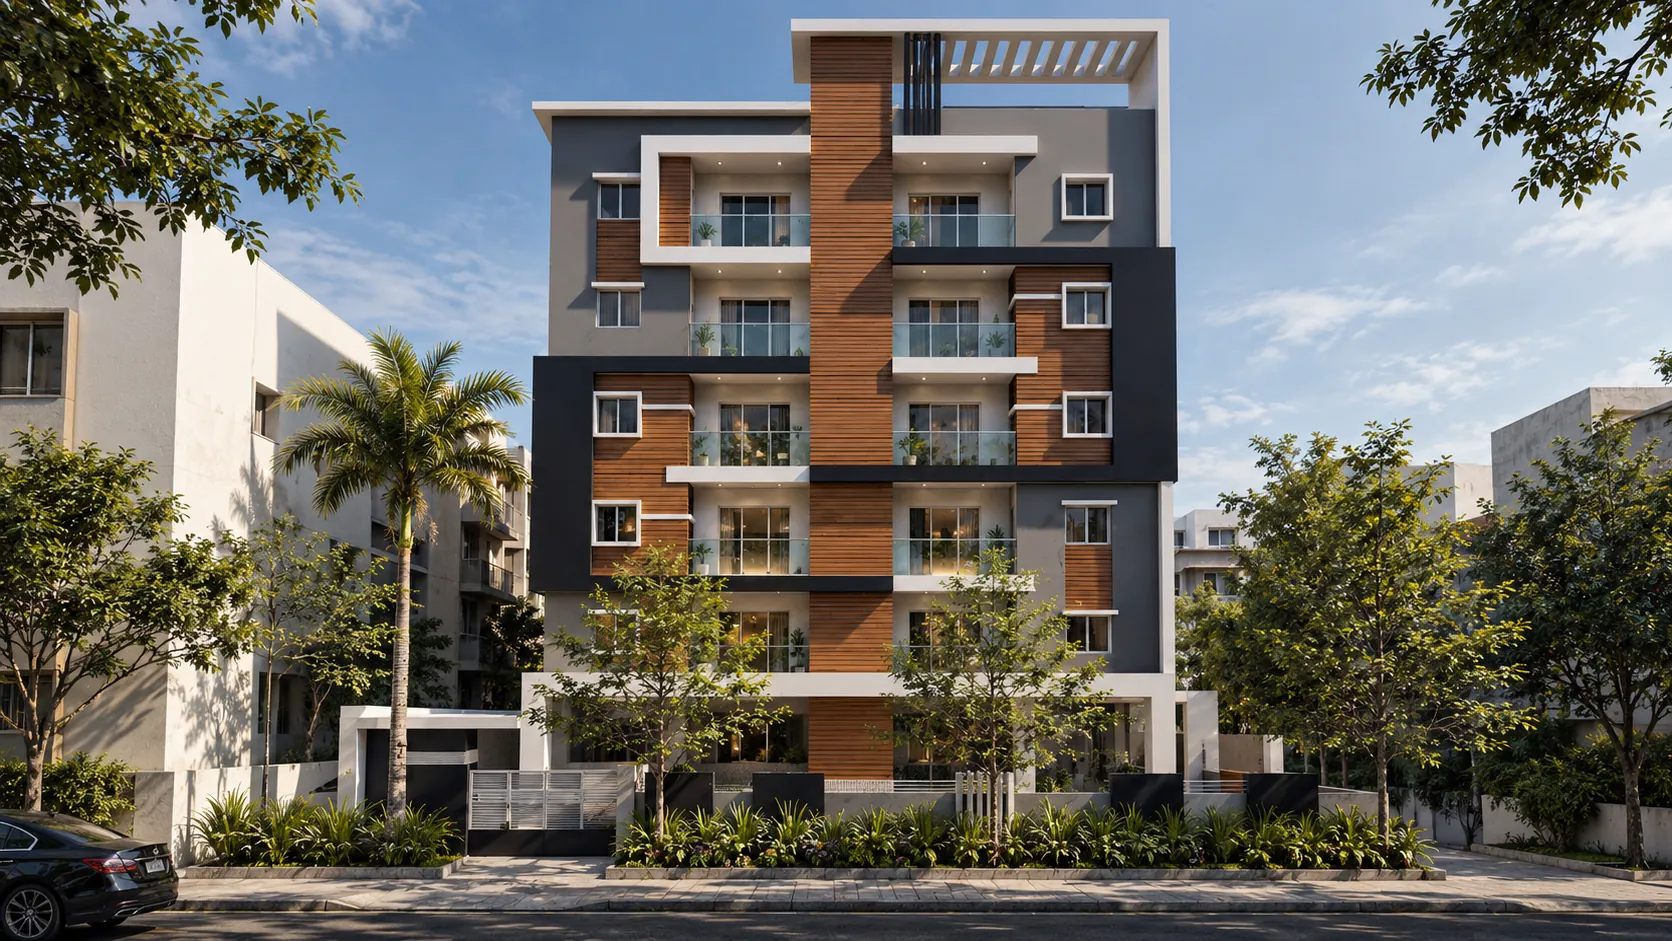
Independent homes, villas and commercial buildings — from site planning and approvals to handover.
Spaces, materials, lighting, furniture and joinery — detailed so it can be built exactly as drawn.
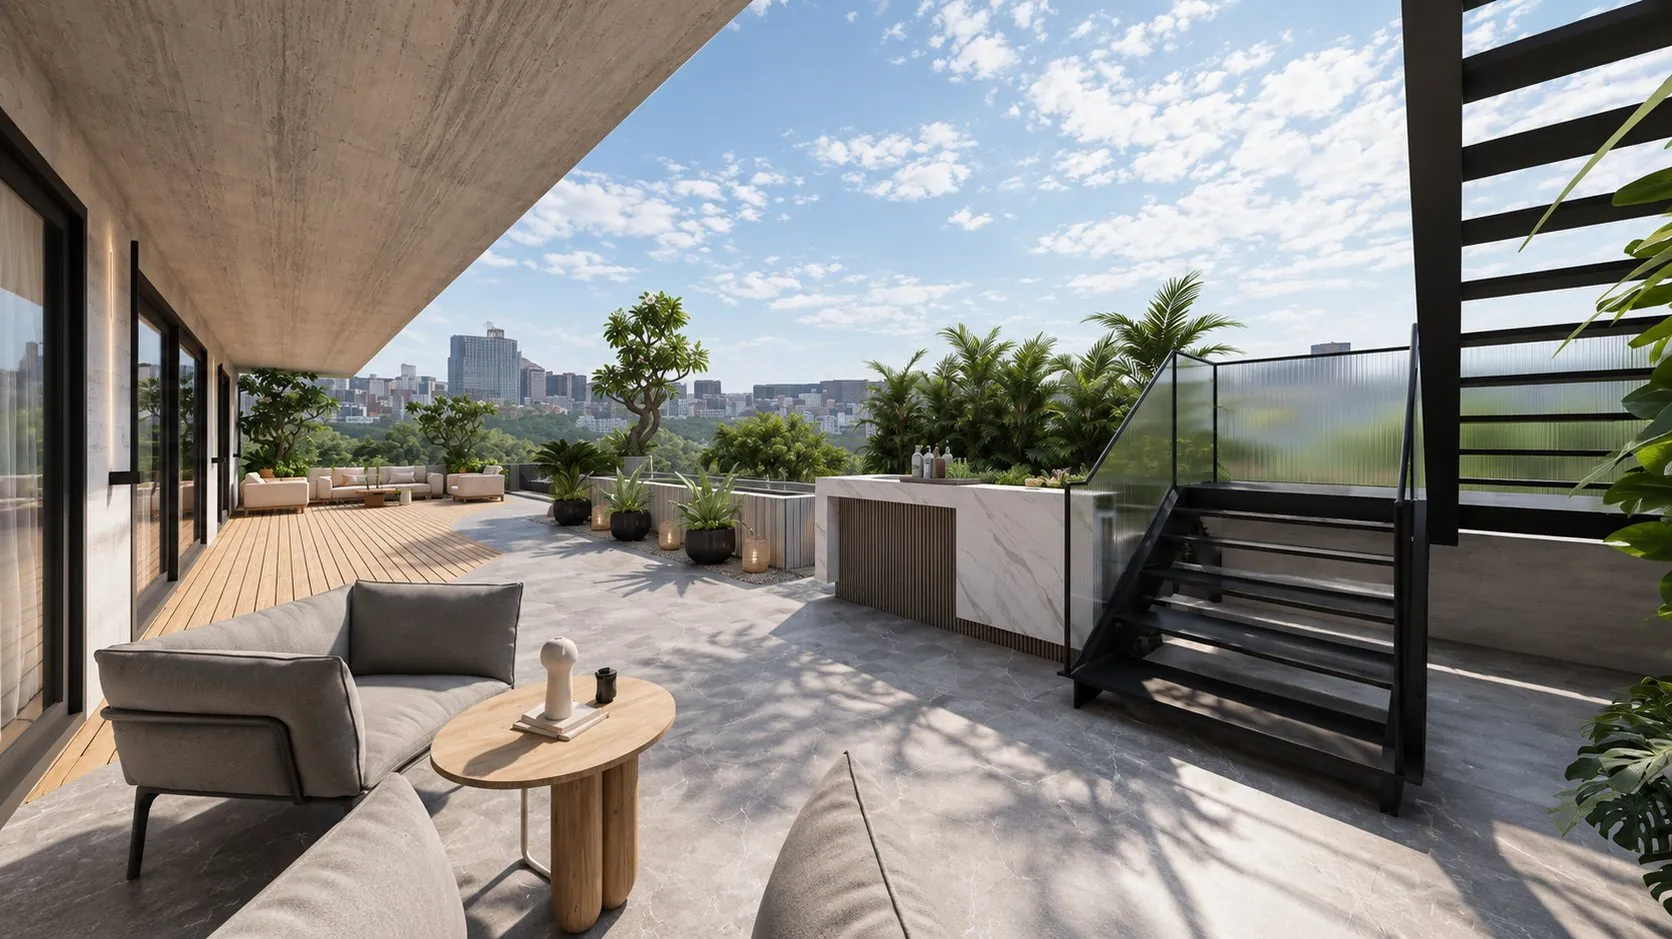
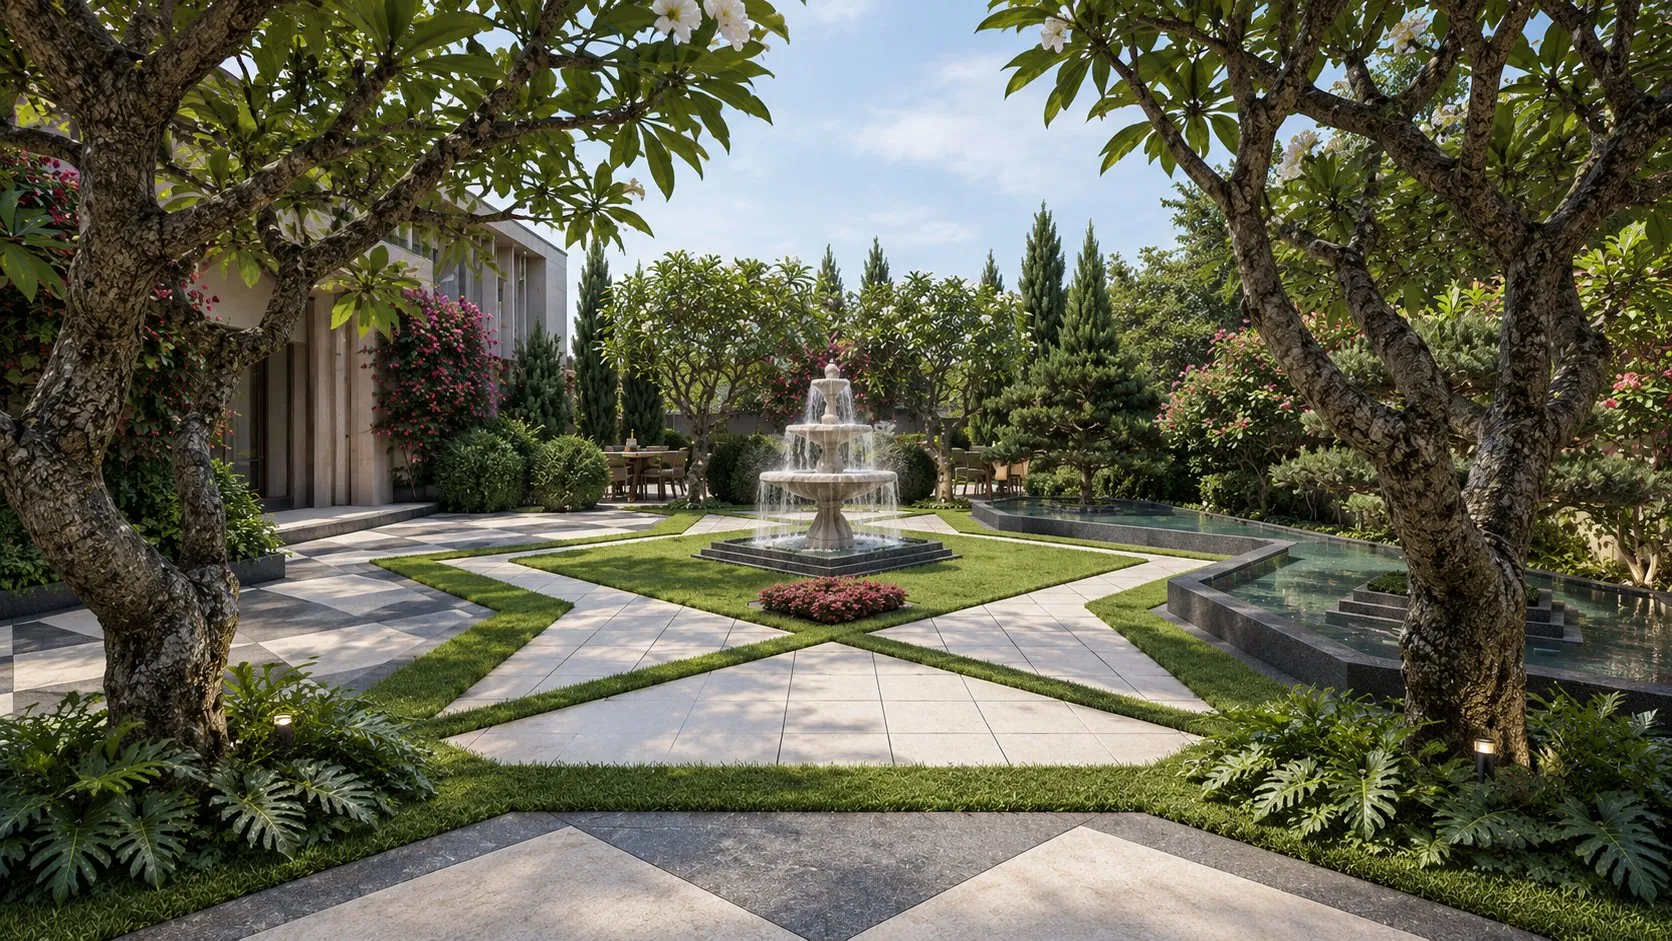
Courtyards, terraces and gardens designed as part of the architecture, not added after it.
The building, the rooms and the garden — drawn by one studio, at three scales.
Every plan is shaped by four things: where the site faces, how light enters, how people move, and what it is made of.
We take a true north reading on the plot at the first visit. Orientation decides where the entrance goes, which rooms get morning light and which walls need to be solid.
Vastu is one layer of the plan. Each zone is checked together with:
Where a Vastu rule conflicts with light, ventilation or bye-laws, we show you the options.
The sun's real path over Hyderabad at 17.49° N. Choose a date and a time — the block at the centre is a 3 m wall, and its shadow shows where shade falls.
Morning light. Open the living spaces to it.
We plan the home as a sequence of spaces — from the entrance and living areas to private rooms, courtyard and garden.
You enter
The space opens up
Rooms become private
Open to the sky
Into the garden
We choose a few materials and carry them from the façade into the rooms, so the building and its interiors read as one.
I start every project standing on the site — noticing where the light falls, where the breeze comes from and how a family will move through its day.
Then the house, the rooms and the garden are drawn together, down to the last cushion.
Tell us where it is, which way it faces and roughly what you have in mind. We'll set up a site visit.